
Listing Courtesy of: SMART MLS / Listed By: Nancy Mesham, Coldwell Banker Realty - Contact: (860) 227-9071
14 Haywagon Drive Old Lyme, CT 06371
Coming Soon
$1,195,000 (USD)
OPEN HOUSE TIMES
-
OPENSat, Nov 211:00 pm - 3:00 pm
Description
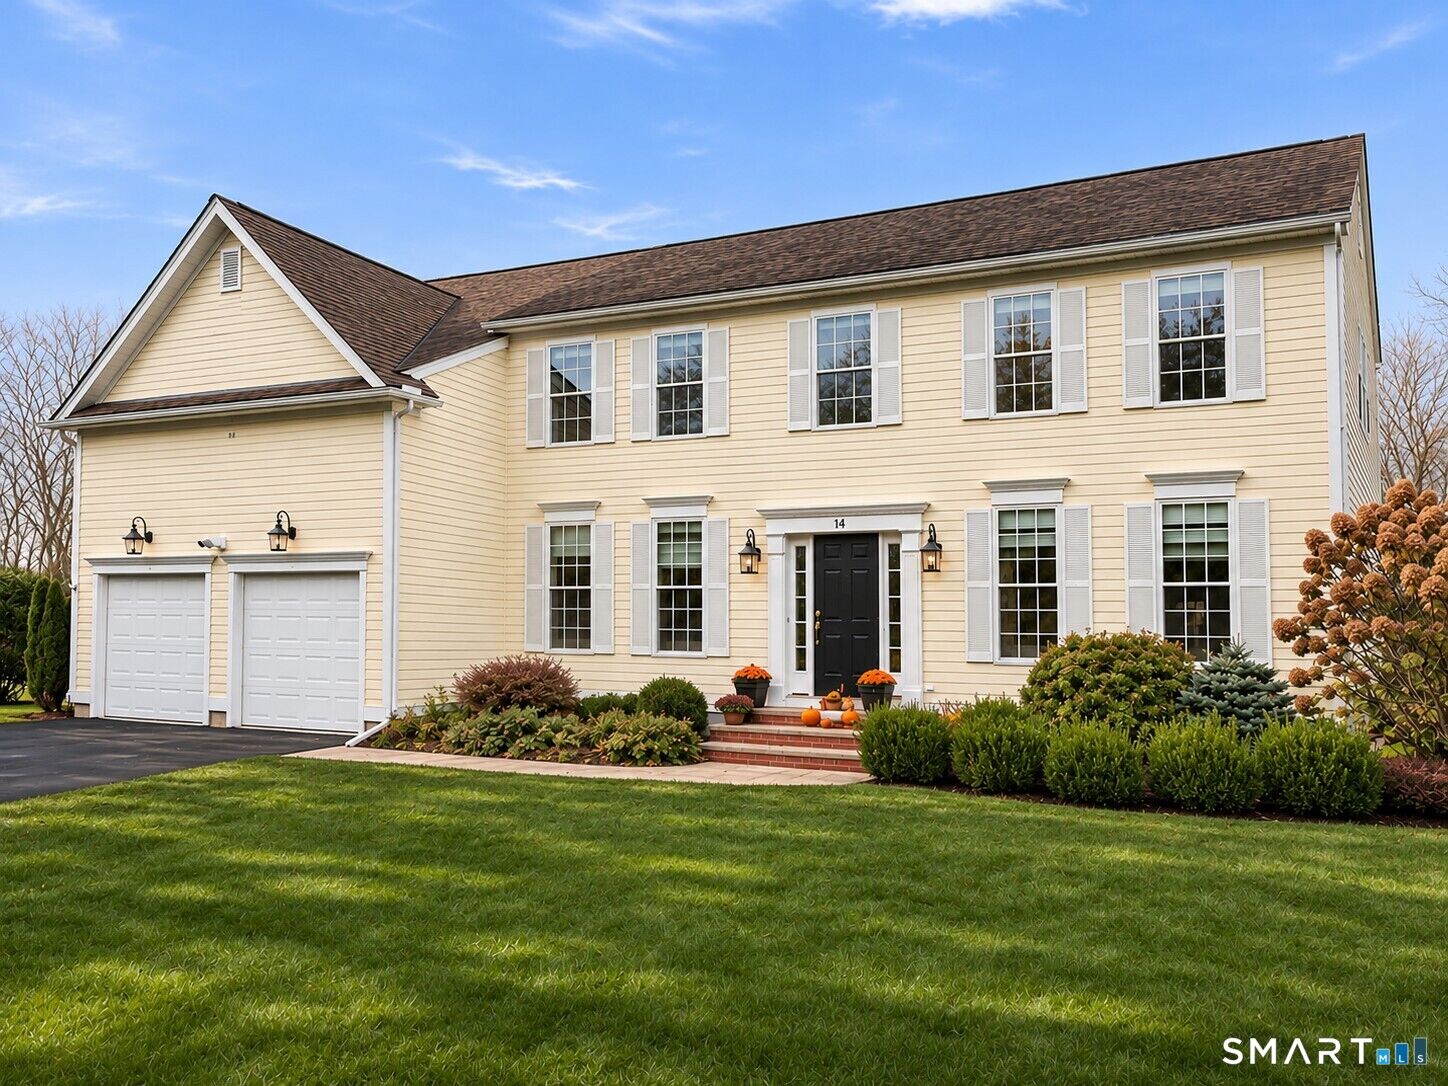
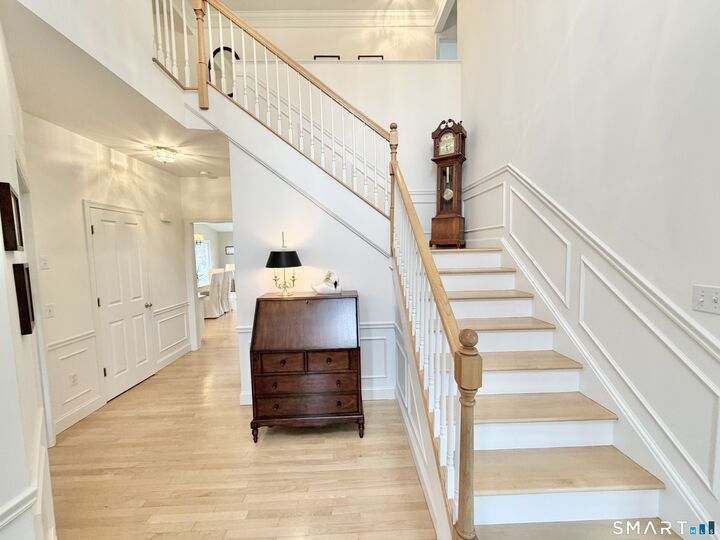
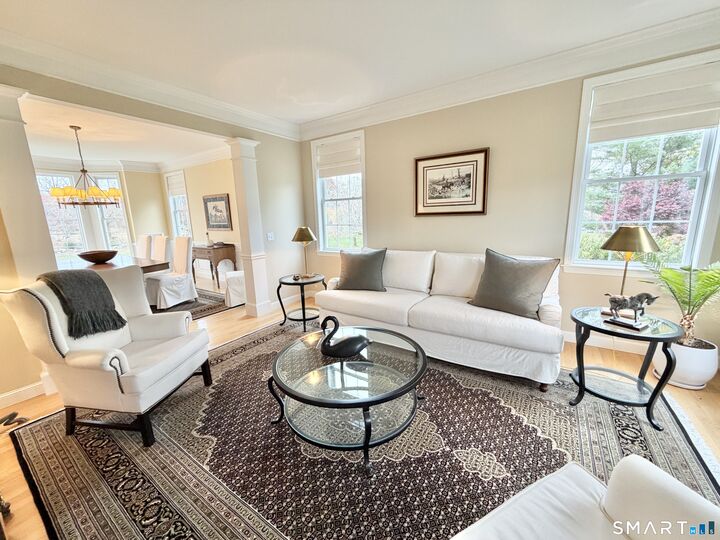
Timeless elegance and exceptional craftsmanship define this Beach Farms property. Bordered by community open space along the side and rear, it offers privacy and tranquil marsh views. This handsome 4 bedroom, 3.5 bath home showcases custom millwork and updated interiors. A brilliant entry with a turned staircase and wainscoting opens to light-filled spaces with gleaming hardwood floors and impressive ceiling height. Enjoy formal living and dining rooms, a private office, and an open-plan kitchen with new appliances flowing into the great room and sunroom-ideal for family gatherings and entertaining. A main-level laundry/mudroom adds convenience. Front and rear staircases lead to four bedrooms, including a primary suite with a generous bath, cedar-lined closet and sitting area or second office with custom built-ins. Two bedrooms share a Jack-and-Jill bath; the fourth has a private ensuite. The large basement includes a workshop. Professionally landscaped grounds feature a fenced garden and potting shed. An expanded southeast-facing deck is perfect for birdwatching, morning coffee and outdoor entertaining. Just steps from Old Lyme beaches, Beach Farms offers a premier neighborhood setting and a wonderful coastal lifestyle. Enjoy beautiful marsh views and the peace of mind of a home outside the flood zone. Simply perfect! Professional photos, video and floor plan posting Monday.
MLS #:
24221383
24221383
Taxes
$11,492(2026)
$11,492(2026)
Lot Size
0.87 acres
0.87 acres
Type
Single-Family Home
Single-Family Home
Year Built
2002
2002
Style
Colonial
Colonial
County
New London County
New London County
Listed By
Nancy Mesham, Coldwell Banker Realty, Contact: (860) 227-9071
Source
SMART MLS
Last checked Nov 14 2026 at 11:30 PM EST
SMART MLS
Last checked Nov 14 2026 at 11:30 PM EST
Bathroom Details
- Full Bathrooms: 3
- Half Bathroom: 1
Interior Features
- Cable - Available
- Auto Garage Door Opener
- Security System
- Open Floor Plan
Kitchen
- Refrigerator
- Dishwasher
- Washer
- Gas Range
- Range Hood
- Electric Dryer
Lot Information
- Level Lot
- Open Lot
- Professionally Landscaped
- Borders Open Space
Property Features
- Foundation: Concrete
Heating and Cooling
- Hot Air
- Central Air
Basement Information
- Interior Access
- Unfinished
- Hatchway Access
- Full
- Full With Hatchway
Homeowners Association Information
- Dues: $1582/Annually
Exterior Features
- Hardie Board
- Roof: Asphalt Shingle
Utility Information
- Sewer: Septic
- Fuel: Oil
- Energy: Thermopane Windows, Programmable Thermostat, Generator Ready
School Information
- Elementary School: Mile Creek
- Middle School: Lyme-Old Lyme
- High School: Lyme-Old Lyme
Garage
- Attached Garage
Living Area
- 3,695 sqft
Additional Information: Old Lyme/Old Saybrook/Essex | (860) 227-9071
Location
Disclaimer: The data relating to real estate for sale on this website appears in part through the SMARTMLS Internet Data Exchange program, a voluntary cooperative exchange of property listing data between licensed real estate brokerage firms, and is provided by SMARTMLS through a licensing agreement. Listing information is from various brokers who participate in the SMARTMLS IDX program and not all listings may be visible on the site. The property information being provided on or through the website is for the personal, non-commercial use of consumers and such information may not be used for any purpose other than to identify prospective properties consumers may be interested in purchasing. Some properties which appear for sale on the website may no longer be available because they are for instance, under contract, sold or are no longer being offered for sale. Property information displayed is deemed reliable but is not guaranteed. Copyright 2026 SmartMLS, Inc. Last Updated: 11/14/26 15:30




